

Save
Ask
Tour
Hide
Share
$455,635
New Listing

153 Hatherley Street
Little Elm, TX 75068

For Sale|Single Family Residence|Active
5
Beds
4
Total Baths
4
Full Baths
2,702
SqFt
$169
/SqFt
2026
Built
Subdivision:
Spiritas Ranch
County:
Denton

Due to the health concerns created by Coronavirus we are offering personal 1-1 online video walkthough tours where possible.
Call Now: 1-469-880-4050
Is this the listing for you? We can help make it yours.
1-469-880-4050
153 Hatherley Street153 Hatherley Street
Save
Ask
Tour
Hide
Share

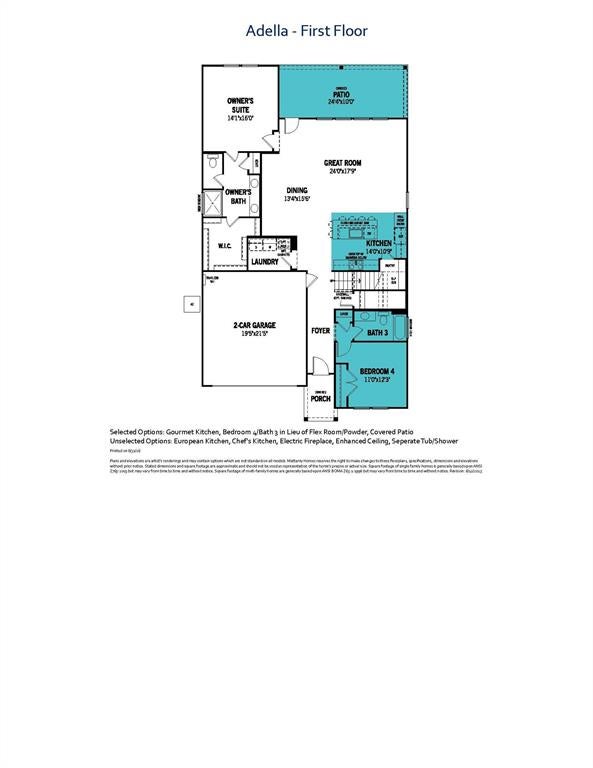
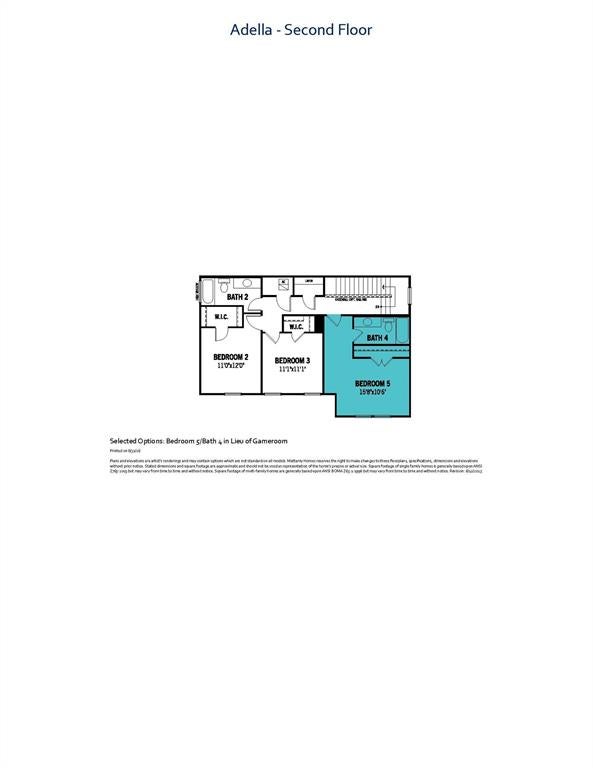
Built by Mattamy Homes - The Adella - Ready November! Welcome to the Adella a spacious and bright thoughtfully designed 5-bedroom, 4-full-bath residence with premium finishes throughout and built for modern comfort and effortless entertaining. Located in the highly desirable Spiritas Ranch community, this home features bright, open living spaces with a seamless flow from the natural light-filled Great Room into the dining area and a gourmet kitchen equipped with a large island and a walk-in pantry. The main level offers a private owner's suite featuring a spa-inspired bathroom and a generous walk-in closet, alongside a secondary bedroom and full bath perfect for guests or multigenerational living. Upstairs, you will find three additional bedrooms, including one with its own private bath. Enjoy outdoor living on the massive 24' x 10' covered patio. Built to the highest standards, this ENERGY STAR® Certified Home includes a Wi-Fi ecobee® smart thermostat, Low-E Argon Double-Pane Windows, 15 SEER2 High-Efficiency HVAC + 96 percent AFUE Furnace, and Radiant Barrier.

Save
Ask
Tour
Hide
Share
Listing Snapshot
Price 
$455,635
Days On Site 
0 Days
Bedrooms 
5
Inside Area (SqFt) 
2,702 sqft
Total Baths 
4
Full Baths 
4
Partial Baths 
N/A
Lot Size 
0.135 Acres
Year Built 
2026
MLS® Number 
21374594
Status 
Active
Property Tax 
N/A
HOA/Condo/Coop Fees 
$75 monthly
Sq Ft Source 
N/A
Friends & Family
Recent Activity
7 hours agoListing updated with changes from the MLS®
7 hours agoListing first seen on site
General Features
Acres 
0.135
Attached Garage 
Yes
Garage 
Yes
Garage Spaces 
2
Levels 
Two
Parking 
Garage Door OpenerGarage Faces FrontAttached
Property Condition 
New Construction
Property Sub Type 
Single Family Residence
Security 
Carbon Monoxide Detector(s)Smoke Detector(s)
Sewer 
Public Sewer
Style 
Traditional
Utilities 
Cable AvailableUnderground Utilities
Water Source 
Public
Interior Features
Appliances 
DishwasherDisposalElectric RangeGas CooktopTankless Water Heater
Cooling 
Central AirElectricENERGY STAR Qualified EquipmentZoned
Flooring 
CarpetCeramic TileLaminate
Heating 
CentralENERGY STAR Qualified EquipmentZoned
Interior 
Kitchen IslandOpen FloorplanPantryWalk-In Closet(s)High Speed Internet
Laundry Features 
Electric Dryer HookupWasher Hookup
Bedroom 
Dimensions - 11 x 12Level - SecondFeatures - Walk-In Closet(s)
Dining Room 
Dimensions - 13 x 15Level - First
Kitchen 
Dimensions - 14 x 10Level - FirstFeatures - Breakfast Bar, Kitchen Island
Living Room 
Dimensions - 24 x 17Level - First
Master Bedroom 
Dimensions - 14 x 16Level - FirstFeatures - Walk-In Closet(s)
Save
Ask
Tour
Hide
Share
Exterior Features
Construction Details 
BrickRadiant Barrier
Exterior 
Rain Gutters
Fencing 
Wood
Lot Features 
Interior LotLandscapedSubdivided
Patio And Porch 
Covered
Roof 
Composition
Waterfront Features 
Lewisville
Community Features
Association Dues 
900
Community Features 
ClubhouseCurbsFitness CenterPlaygroundSidewalks
Financing Terms Available 
CashConventionalFHAVA Loan
HOA Fee Frequency 
Annually
School District 
Denton ISD
Schools
School District
Denton ISD
Elementary School
Fred Hill
Middle School
Rodriguez
High School
Ray Braswell
Listing courtesy of Karla Davis of Pinnacle Realty Advisors [email protected]


© 2020 North Texas Real Estate Information Systems. All rights reserved. Information is deemed reliable but is not guaranteed accurate by the MLS or NTREIS. The information being provided is for the consumer's personal, non-commercial use, and may not be reproduced, redistributed, or used for any purpose other than to identify prospective properties consumers may be interested in purchasing.
Last checked: 2026-09-01 07:09 AM CDT

Neighborhood & Commute
Source: Walkscore
Save
Ask
Tour
Hide
Share
